
211 Dove DR
Rustburg, VA 24588
- 3 Beds
- 6 Baths Full Baths: 5 Half Baths: 1
- 7,020 SqFt
- 13.8 Lot Size
- 2024 Year Built
GALLERY




PROPERTY DETAIL
Key Details
Sold Price $975,00030.4%
Property Type Single Family Home
Sub Type Single Family Residence
Listing Status Sold
Purchase Type For Sale
Square Footage 7, 020 sqft
Price per Sqft $138
MLS Listing ID 350294
Sold Date 07/02/24
Bedrooms 3
Full Baths 5
Half Baths 1
Year Built 2024
Lot Size 13.800 Acres
Property Sub-Type Single Family Residence
Location
State VA
County Campbell
Zoning AG
Rooms
Other Rooms 15x21 Level: Below Grade 37x28 Level: Level 2 Above Grade 18x19 Level: Level 2 Above Grade
Dining Room 12x15 Level: Level 1 Above Grade
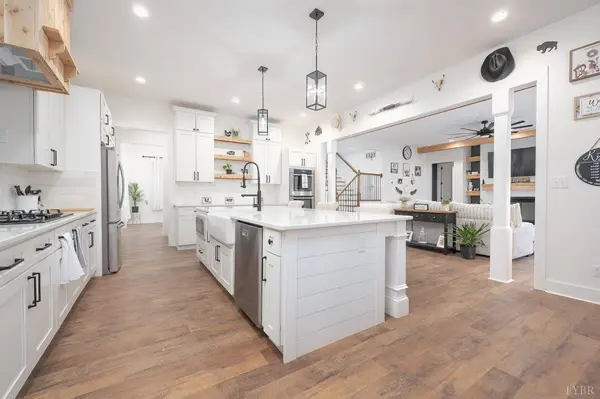
Kitchen 17x17 Level: Level 1 Above Grade
Building
Story Two
Sewer Septic Tank
Interior
Interior Features Cable Connections, Ceiling Fan(s), Drywall, Garden Tub, Great Room, Main Level Bedroom, Primary Bed w/Bath, Separate Dining Room, Tile Bath(s), Walk-In Closet(s), Wet Bar, Other
Heating Heat Pump, Three-Zone or more
Cooling Heat Pump, Three-Zone or More
Flooring Carpet, Ceramic Tile, Hardwood, Tile, Vinyl Plank
Fireplaces Number 2 Fireplaces, Gas Log, Great Room, Primary Bedroom
Exterior
Exterior Feature In Ground Pool, Insulated Glass, Undergrnd Utilities, Other
Parking Features Garage Door Opener, Oversized
Garage Spaces 1530.0
Utilities Available AEP/Appalachian Powr
Roof Type Shingle
Schools
School District Campbell
Others
Acceptable Financing Conventional
Listing Terms Conventional
CONTACT